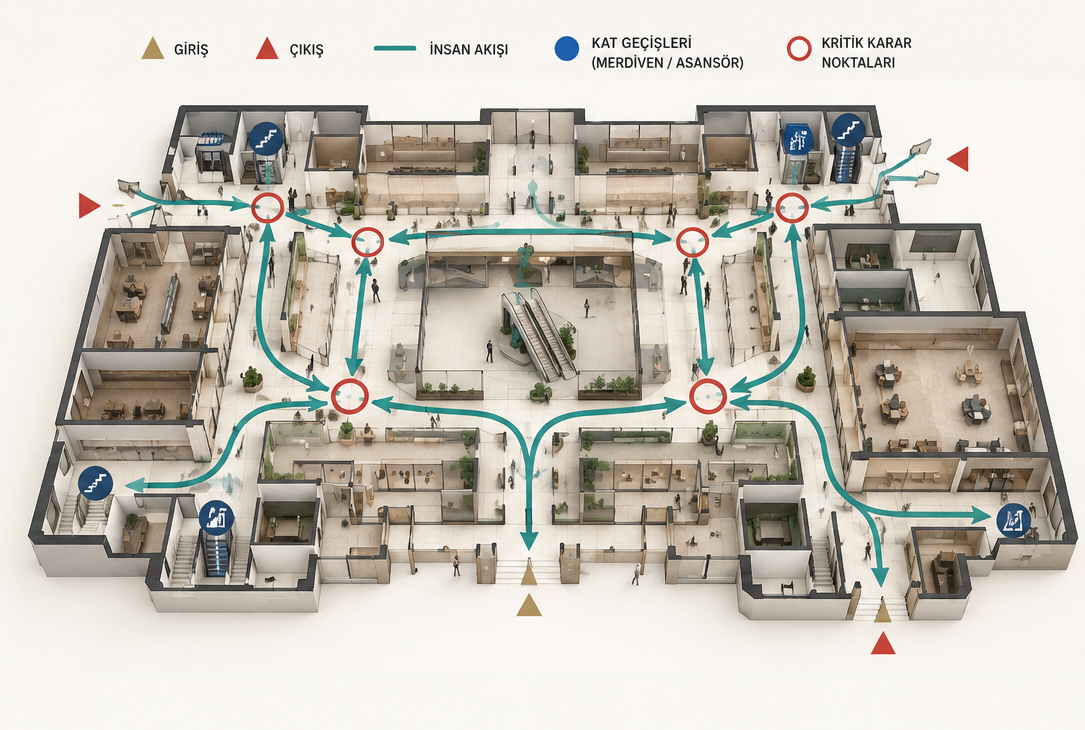
Step 01
Analysis
Plans, entry-exit points, pedestrian flow, floor transitions, and critical decision points are examined. The wayfinding system is positioned according to this traffic flow.
Our Design Approach
The success of a directional sign is measured not only by its visibility, but by how effectively it guides the user in the right place, with the right hierarchy, and in harmony with the architectural language.
Plans, entry-exit points, pedestrian flow, floor transitions, and critical decision points are examined. The wayfinding system is positioned according to this traffic flow.
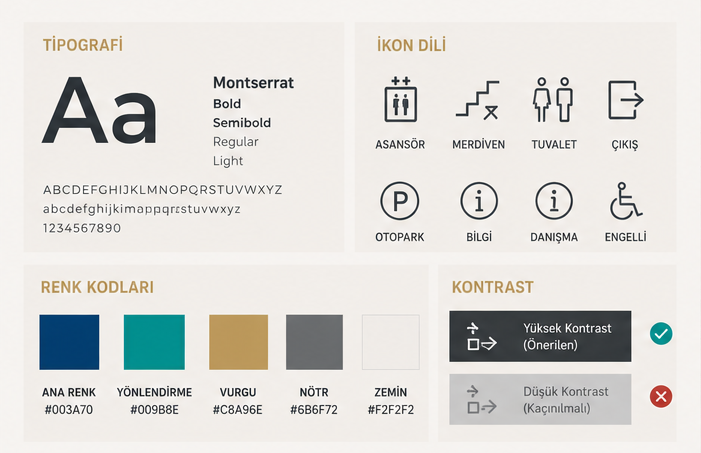
Typography, icon language, contrast, color codes, surface coatings, and sizing standards are determined. Each sign becomes part of the same corporate system.
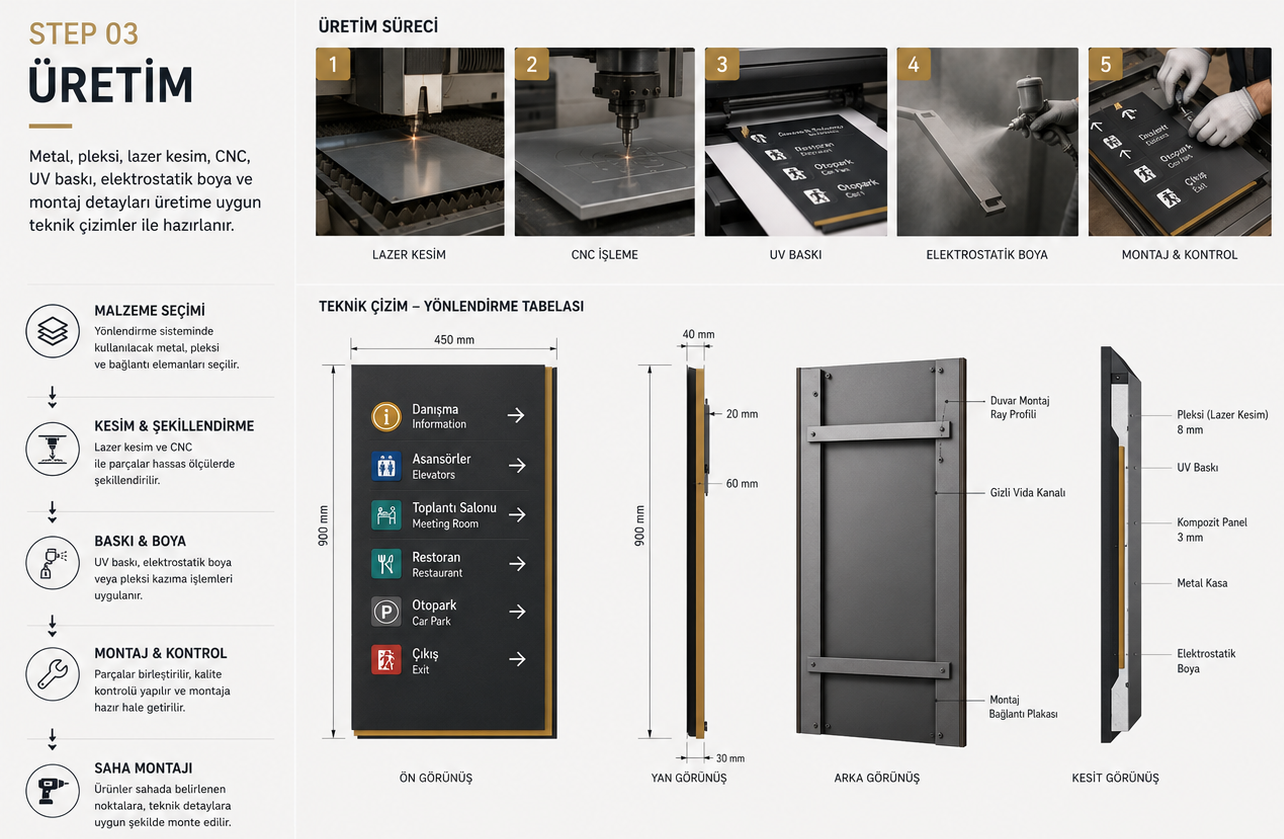
Metal, plexiglass, laser cutting, CNC, UV printing, electrostatic painting, and mounting details are prepared using production-ready technical drawings.
Application Areas
User expectations, viewing distances, and wayfinding hierarchies vary across structures such as malls, hotels, hospitals, residences, and offices. Aterra Design solves each project within its own architectural context.
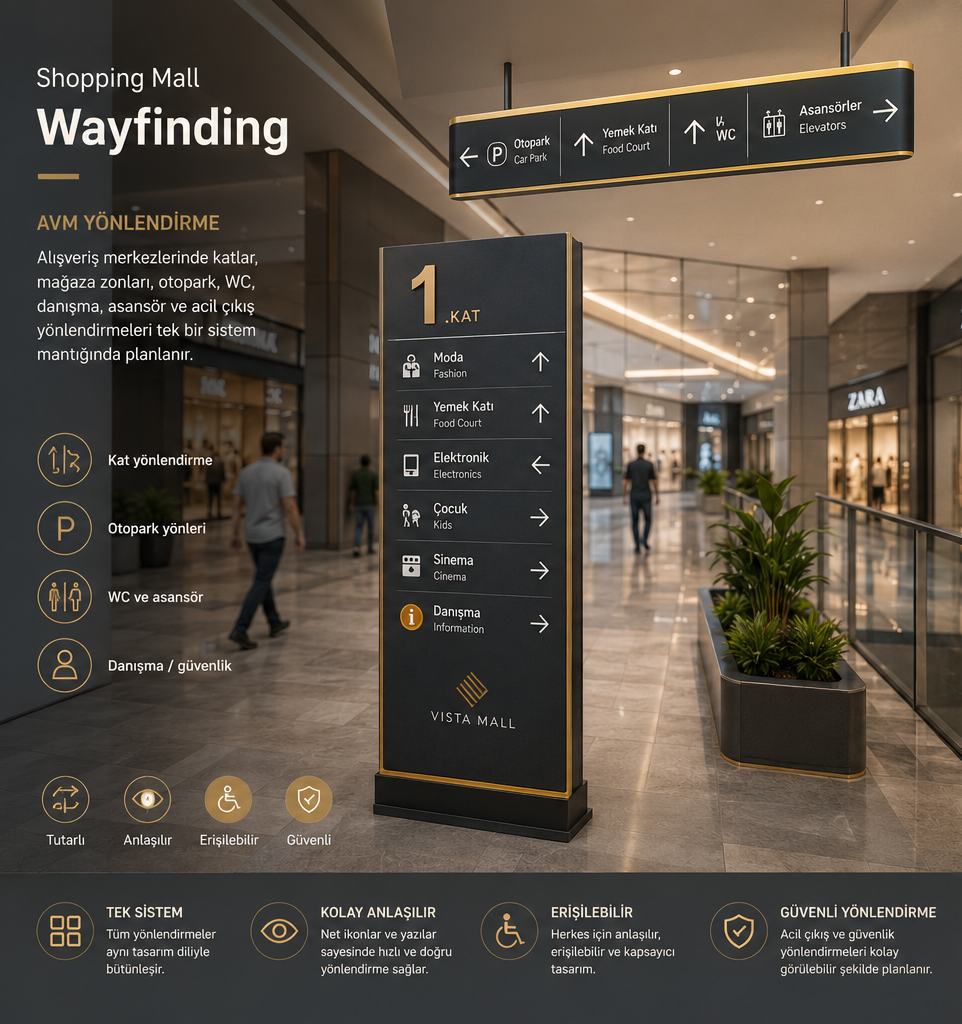
In shopping malls, directions for floors, store zones, parking, WC, information desks, elevators, and emergency exits are planned under a unified system logic.
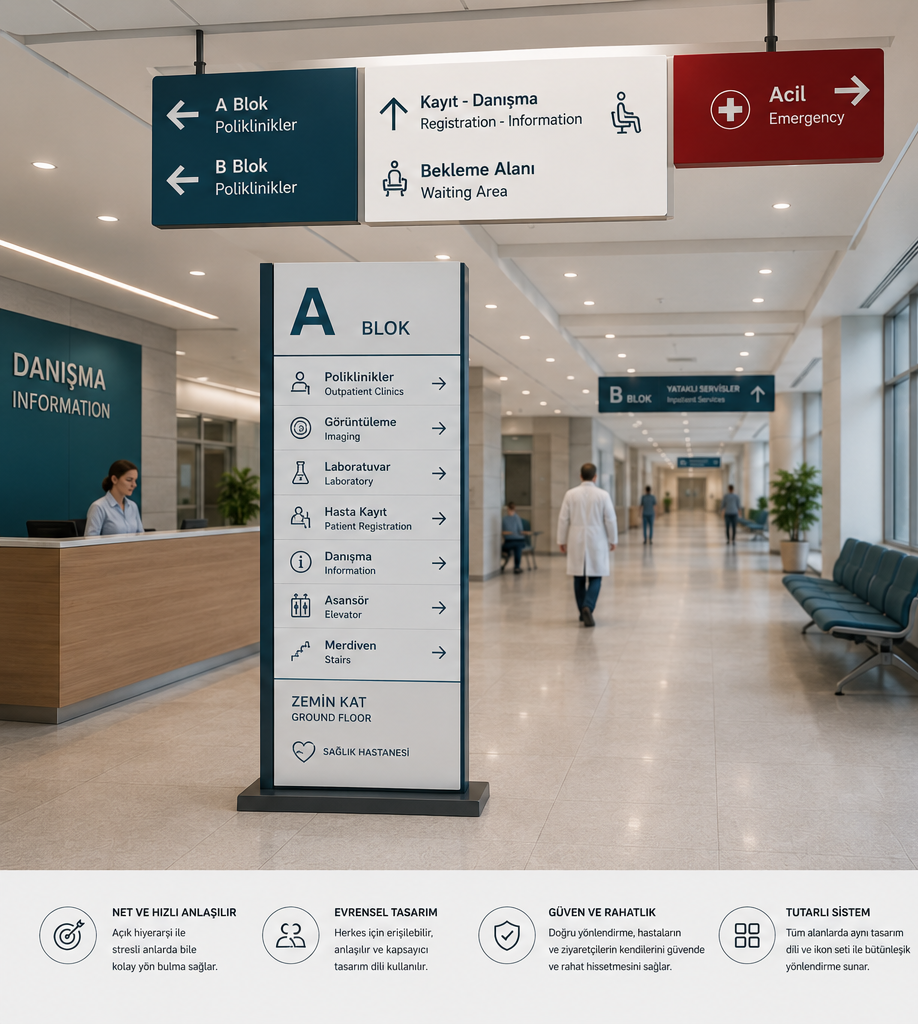
Wayfinding in hospitals must be fast and clearly understandable for stressed users. Departments, polyclinics, emergency, registration, and waiting areas are designed with a clear hierarchy.
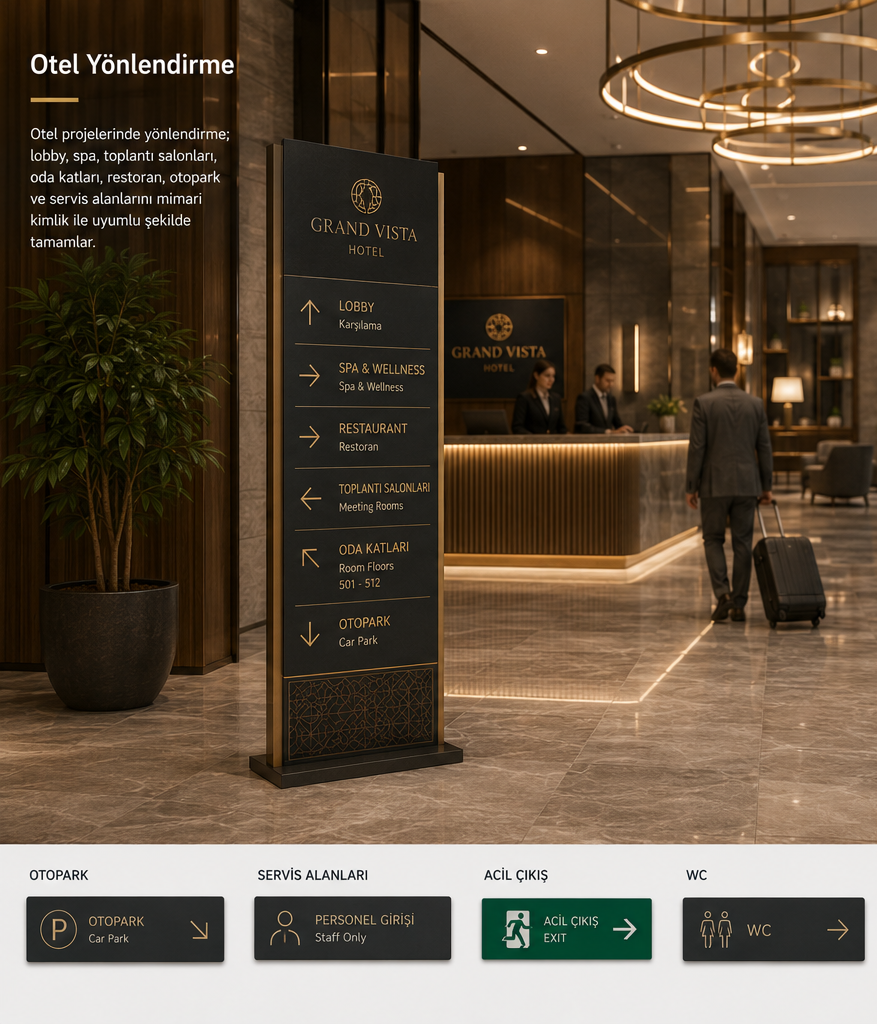
Wayfinding in hotel projects complements lobbies, spas, meeting rooms, guest floors, restaurants, parking, and service areas in harmony with the architectural identity.
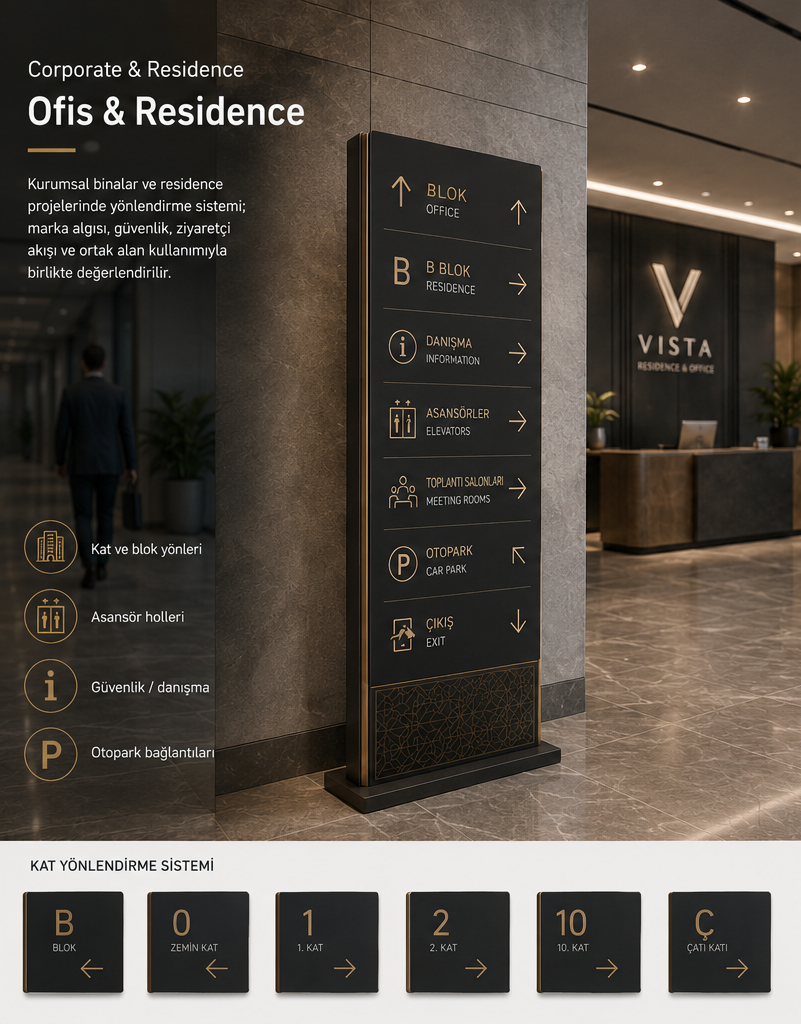
In corporate buildings and residence projects, the wayfinding system is evaluated alongside brand perception, security, visitor flow, and common area usage.
Every wayfinding system is designed by considering the project's architectural character, user circulation, and brand identity. Our solutions aim not only to provide directions, but to establish a lasting design language that enhances the perception of the space.
Share your architectural plans, render visuals, or space lists with us. We professionally develop your project-specific wayfinding layout, sign typology, material choices, and implementation details aligned with your architectural concept.